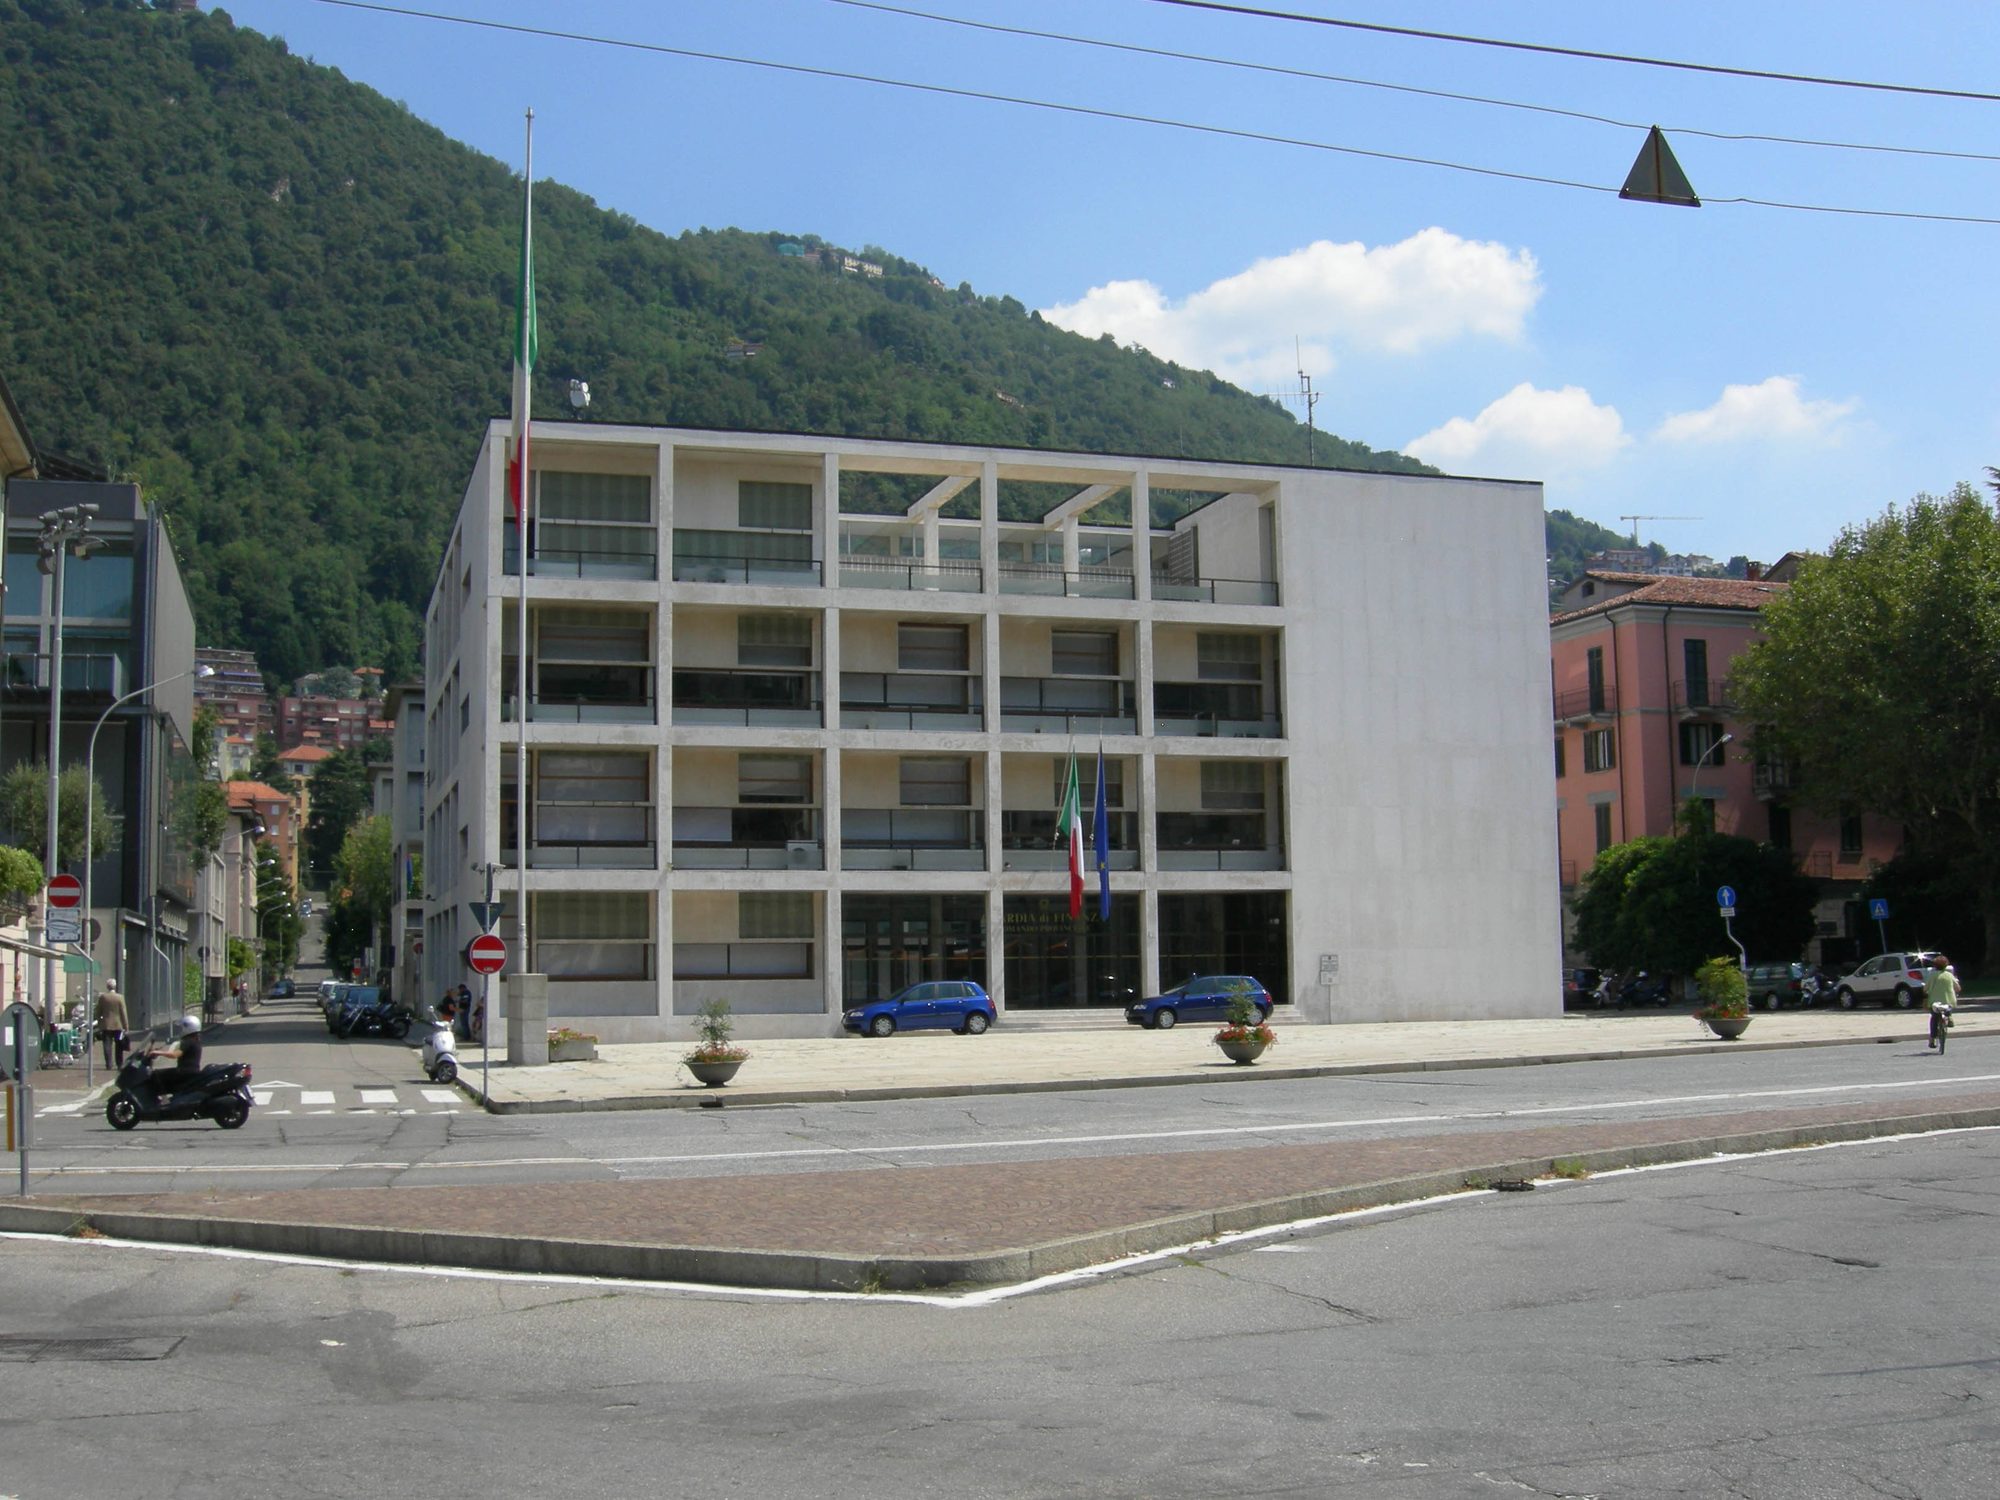
Casa Giuliani Frigerio, at viale Fratelli Rosselli 24 in Como, is the last building Giuseppe Terragni saw built: an apartment house of 1939-1940, close to the Novocomum, with facades that are all different and the client’s villa on the top floor.
History
In early 1939 Terragni received the commission for an apartment house on via Malta, now viale Rosselli, and personally negotiated the purchase of the land with the Società immobiliare Novocomun, which had already commissioned the Novocomum from him in the late 1920s. The project reached the Comune on 28 March 1939: the application said the construction would for now be limited to three floors above the ground floor and built with autarkic criteria. The ornament commission approved it two weeks later and the building licence is dated 20 April, with a condition on the bow-window towards today’s via Campo Garibaldi: it had to stand at least two and a half metres from the street, otherwise the building had to be set back.
Terragni, called up for military service (the regional record speaks of leaving for the front in Russia, the MAARC of training in Verona), followed the building site partly in person and partly from afar, through a dense exchange of letters with his friend Luigi Zuccoli, who ran it on site. The works took longer than planned and the cost came to nearly double the estimate; the site closed at the end of September 1940.
When it came out, the house drew less interest than other works by Terragni. Attention returned with Peter Eisenman’s study, published in 1971 in the journal Perspecta, which took it as a case for a theory of modern architecture (MAARC). The regional record writes that a new phase of research by the architect might have started from this project, had the war not taken his life.
What to see
The 450-square-metre plot lies between viale Rosselli and via Sinigaglia. The rectangular plan, 17 by 24 metres, can be read as two overlapping, intersecting squares, divided by four parallel load-bearing walls. There are four floors above ground, and the raised ground floor steps back on the north-west side, where a large entrance portico opens.
The facades are all different and made of recesses and projections: the balconies jut out and the windows sit back, with plenty of glass in the parapets and metal frames, and on the via Campo Garibaldi side the profiles were meant to hold sun-shade canvases. The cladding is in small marble tesserae, the so-called spaccatello (MAARC). The three apartments on each floor sit at different levels, with a half-floor stagger that can also be read outside; inside, folding doors and movable walls make the spaces flexible, and the top level is the client’s villa, on three levels.
According to the Region the house has kept its original appearance in its main elements. A 1971 intervention partly restored the marble tesserae, the parapets and the metal elements; the entrance doors were replaced and the frame that closed the portico was removed.
Practical information
- Address: viale Fratelli Rosselli 24, near the lakefront and the Sinigaglia stadium.
- It is a lived-in house, privately owned (regional record): it is seen from viale Rosselli and from via Campo Garibaldi. We found no organised visits inside.
- It belongs to the rationalist quarter between viale Puecher and viale Sinigaglia, with the Monumento ai Caduti and the Novocomum: all three are on the itinerary Rationalist Como.