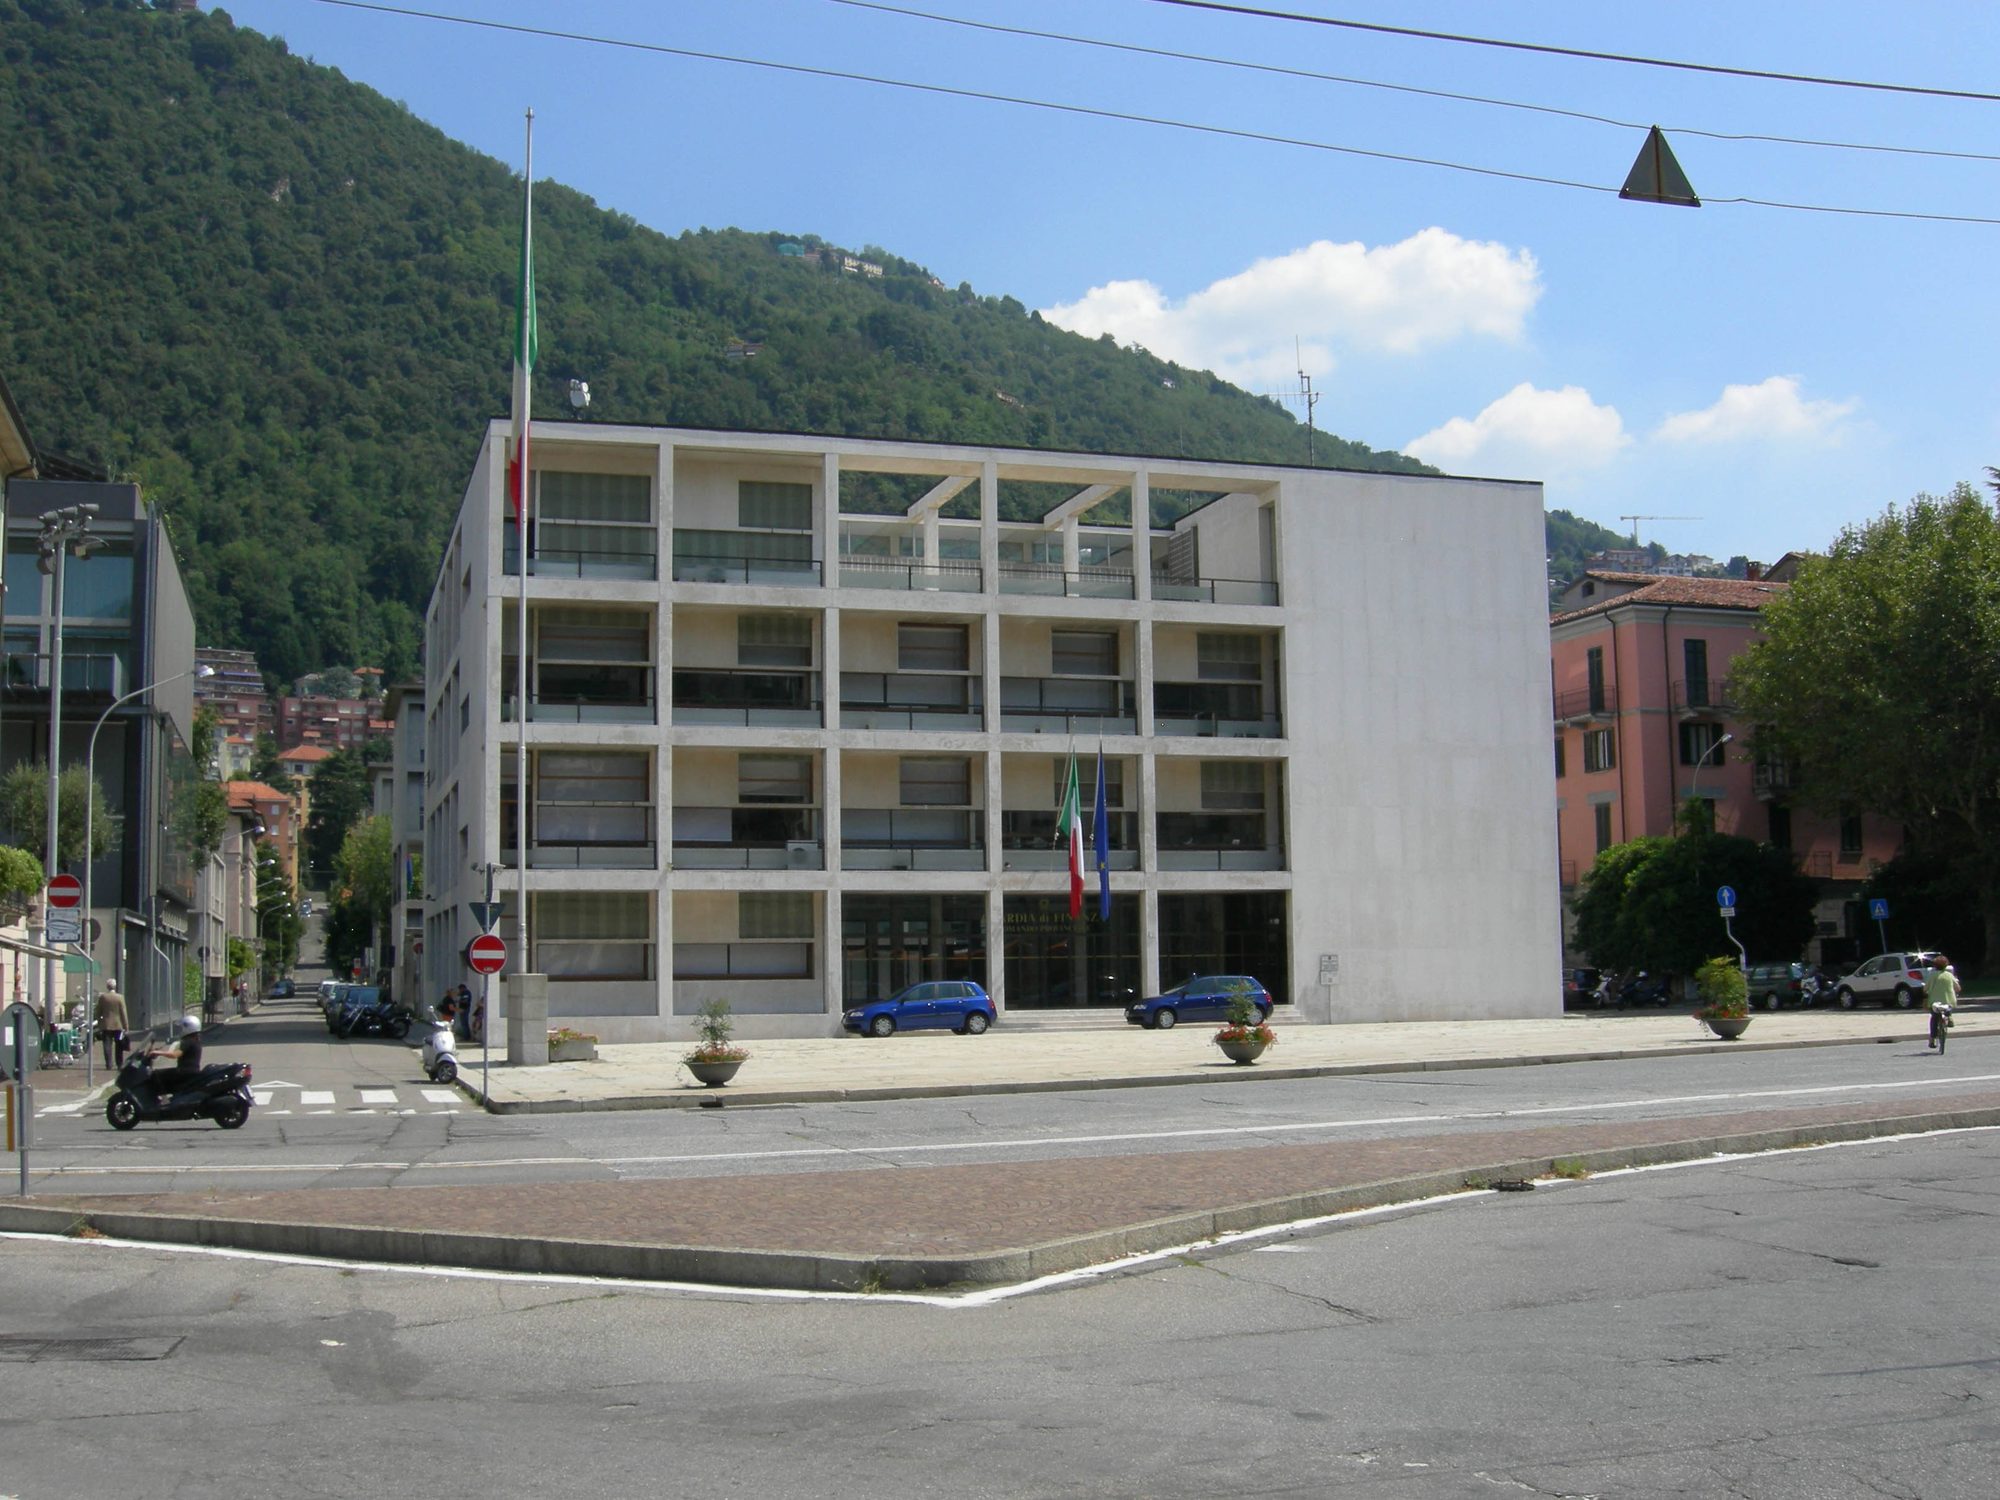
The Novocomum is an apartment block on viale Sinigaglia, opposite the stadium: it was built between 1927 and 1929 by Giuseppe Terragni, who was 23, and for its ship-like shape it was nicknamed “the Transatlantic”. It is considered one of the first modern buildings in Italy.
History
The Novocomum real estate company of Olgiate Comasco was building a block of “bourgeois but elegant” houses between the walled city and the Borgo Vico, and already had an eclectic building of 1922 by Giacomo Caranchini on viale Fratelli Rosselli. Terragni, for whom it was the first building he built, was asked to complete the block with a second C-shaped building, on a plot of 63 by 25 metres, next to the existing one.
The design respected the old layout, with the same height of five floors and the same floor levels, but the look was completely new, inspired by the international avant-garde. To get the permit Terragni showed the Comune drawings with classical facades and, when the scaffolding came down, a scandal broke out: the building had no decoration and looked like an interlocking of coloured volumes. The building commission opened an inquiry to decide whether it was “an element of disfigurement”, but the ornament commission, with the architects Portaluppi and Greppi, cleared the project. Magazines such as La Casa Bella and Domus defended it: Giuseppe Pagano called it the model of tomorrow’s house and Gio Ponti, in April 1930, wrote of it as a “machine à habiter” in which one lives well.
What to see
The main front on viale Sinigaglia is 63.50 metres long and the building has a “comb” plan: a C-shaped body with two extensions towards the courtyard, for eight apartments a floor and about two hundred rooms. The stairs are the traditional ones of rental houses, at the corners. The corners are exactly the building’s signature: hollowed out and closed by a cylindrical glass volume at the raised ground floor and on the third and fourth floors, while the top level returns to a sharp edge that projects over the void below.
Colour was also part of the design. Black-and-white photographs suggest an all-white building, but Terragni had chosen hazelnut for the vertical surfaces and orange for projections and recesses, with blue lines (UPEL) or yellow ones (the regional entry, which speaks of hazelnut, yellow and orange). The post-war restoration by Luigi Zuccoli erased that palette, which the most recent restoration of the facades has taken up again.
Practical information
- The Novocomum is a lived-in building: it can be seen from outside, from viale Sinigaglia. We found no organised visits inside on an official source.
- A few hundred metres away, in the gardens on the lake, are the Monumento ai Caduti, also by Terragni, and the Tempio Voltiano.