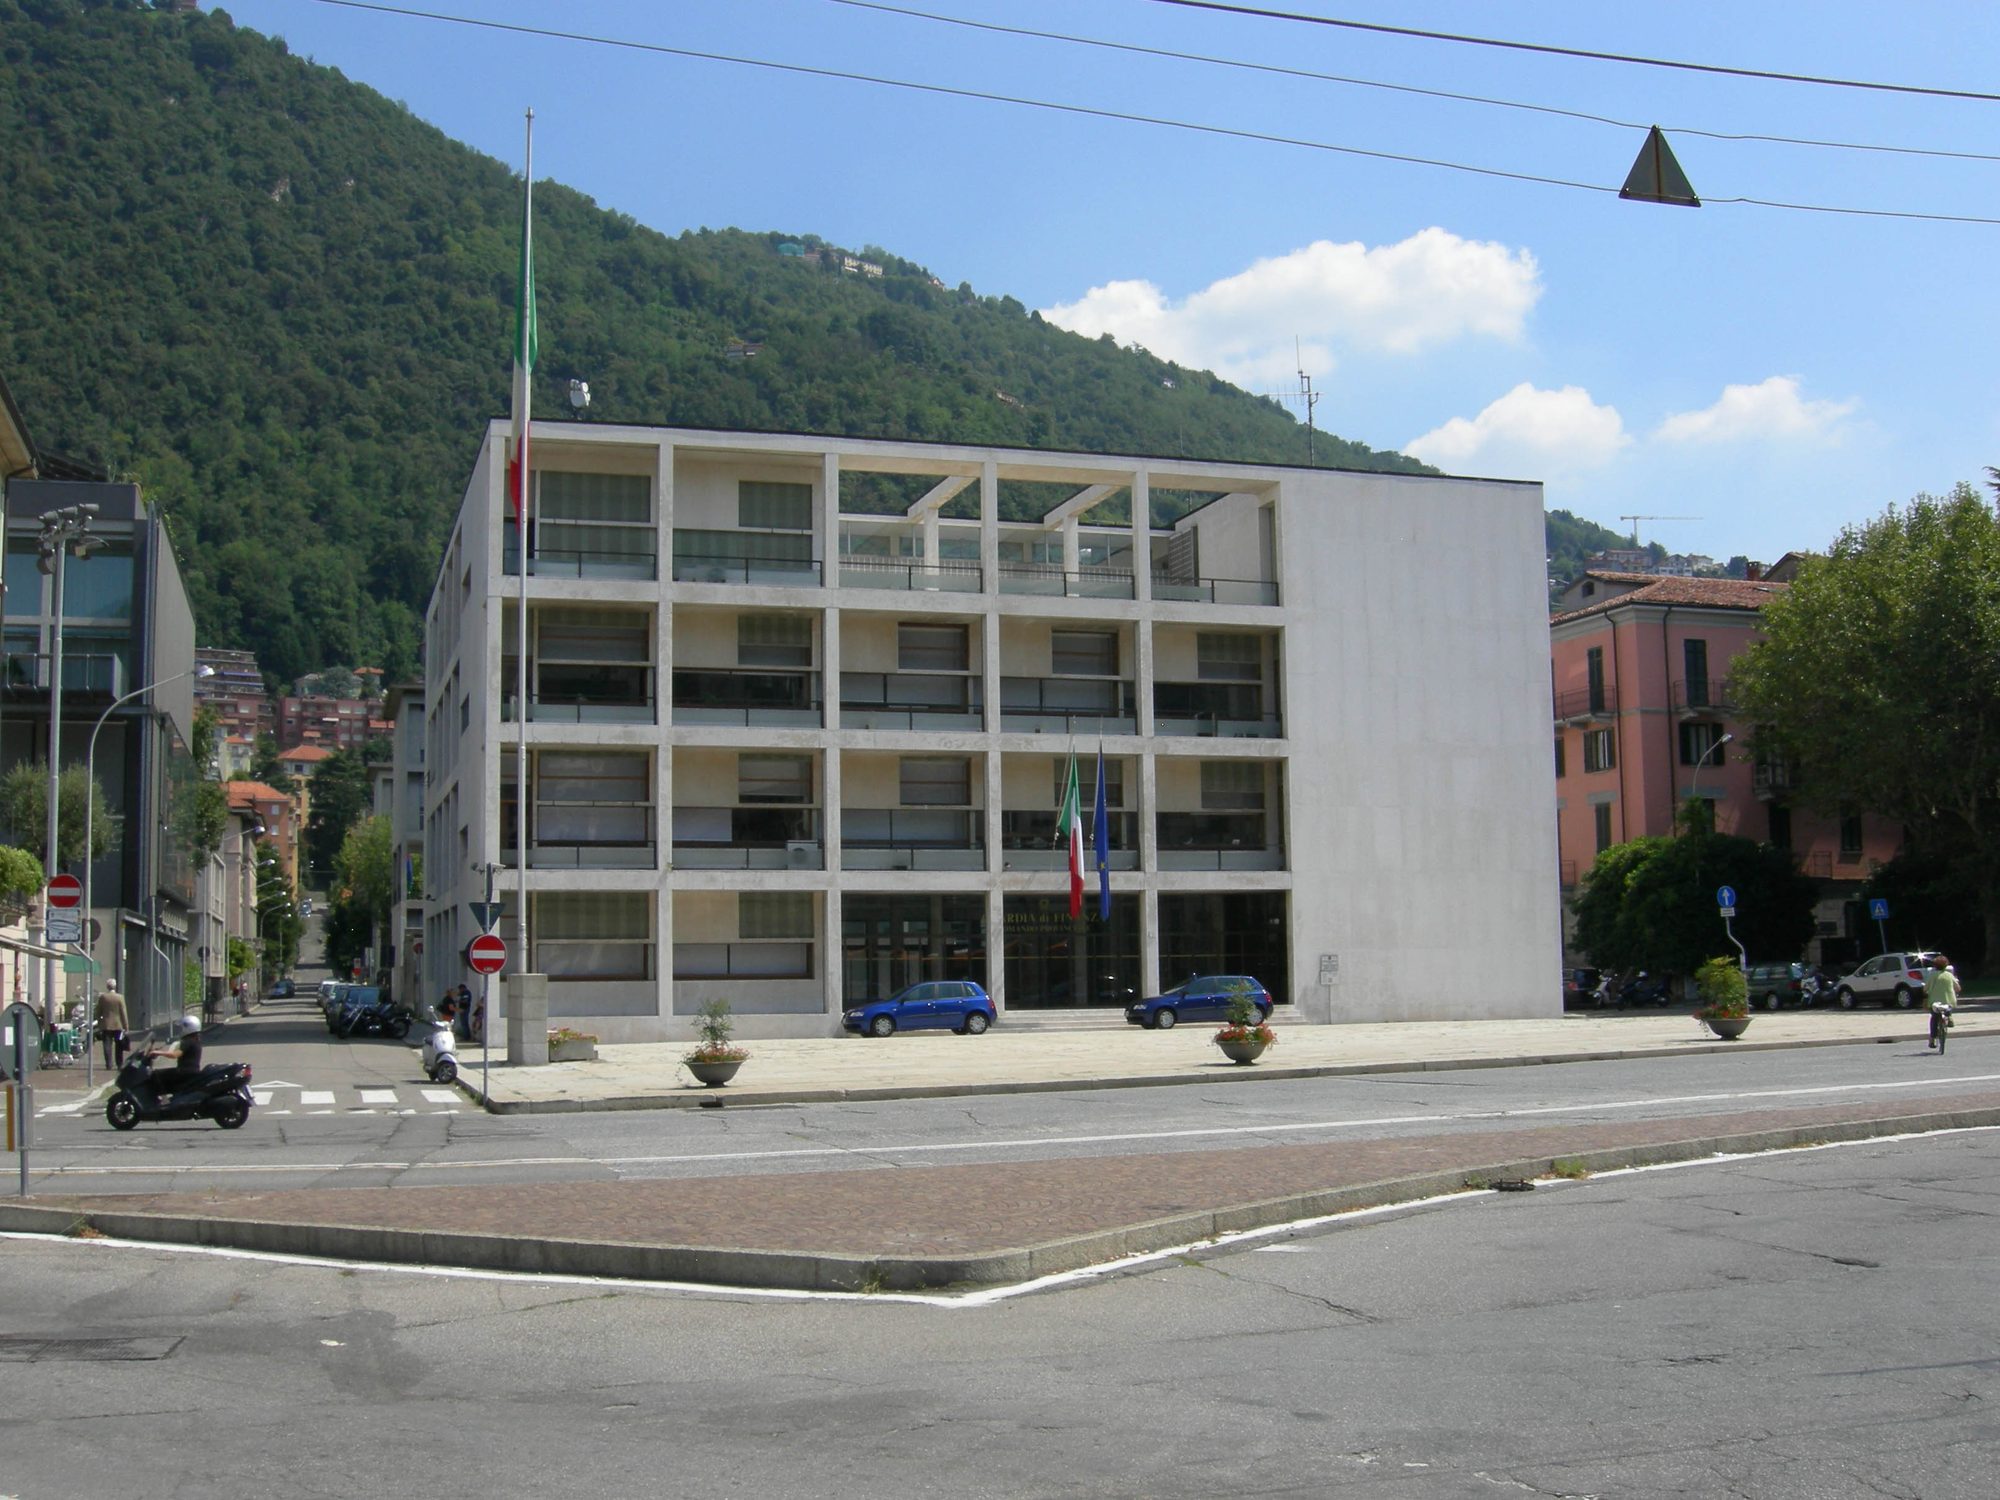
Behind the apse of the Duomo, in piazza del Popolo, stands the former Casa del Fascio, now Palazzo Terragni: a square block of marble and glass designed by Giuseppe Terragni (1904-1943), which many consider the masterpiece of Italian Rationalism.
History
The first project dates from 1928 and concerned a different site from the one finally chosen. As with the Novocomum, Terragni had to resort to a trick to get the building permit: he showed the Comune a drawing of more traditional appearance, keeping the modern solutions to himself. After various second thoughts the outline design was approved in Rome in 1932, and in 1933 the Comune assigned a square site of just over 33 metres a side, set between the Duomo and the mountain of Brunate. Work began in July 1933 and was adjusted on the way: the cladding in marble slabs and the large areas of glass-concrete were decided during construction.
The building site was slow. Two inauguration dates, 28 October 1934 and 24 May 1935, were missed, and the party secretary blamed the continual technical difficulties of the design; in November 1935 the party occupied some rooms before the Comune had even granted habitability. The opening date changes with the source: 1936 for UPEL and for the city’s tourist site, 1935 for the Lombardy Region’s catalogue entry.
After the fall of Fascism the building was cleared of references to the regime and used by the parties of the National Liberation Committee; it then passed to the State and the Guardia di Finanza, whose seat it has been since 1957 according to UPEL (the Wikipedia entry gives both 1947 and 1957). In 1956 an auction notice put the building at risk: after protests, including one by Bruno Zevi, the Soprintendenza listed it on 10 October 1956 and the auction was withdrawn (Wikipedia).
What to see
Seen from the square, which used to be called piazza Impero, the building is a half cube: about 33 metres a side and a little under 17 high, that is half. The four facades are all different and show the grid of reinforced concrete pillars and beams instead of hiding it: the one on the square has a large loggia of five bays, others alternate solids of white marble with voids of glass-concrete. According to the regional catalogue the square is conceived as an extension of the atrium, linked to the building by the entrance stairs.
Inside, an atrium with a black marble ceiling leads on one side to the shrine, on the other to the main staircase. The centre of the building is the Salone delle Adunate (Assembly Hall), two storeys high and lit from above by a glass-concrete roof; a gallery on the first floor overlooks it and links the offices. The panels by Mario Radice and the other regime decorations were removed after the war, and the walls are now plastered white.
Practical information
- Address: piazza del Popolo 4, Como.
- The building is a Guardia di Finanza headquarters and the sources disagree about visits: the city’s tourist site says it can only be seen from outside, while the Comune’s tourist portal speaks of visits with authorisation from the provincial command, also during events or with authorised guides. According to QuiComo (1 August 2026) the atrium is not normally open and guided visits were planned for 8 and 29 August, organised by Slow Lake Como with the architect Attilio Terragni (the designer’s great-nephew): free entry, 15 euros for the guide. For future dates it is best to ask the organisers.
- In 2017 a petition was launched to turn it into a museum of Rationalism and abstraction, and according to Wikipedia the project received national funds in 2021; we found no up-to-date news.
- Nearby: the Duomo of Como, the Broletto and the Teatro Sociale.
Sources
- Lombardia Beni Culturali, Casa del Fascio (ex) entry
- UPEL Italia, Ex Casa del Fascio o Palazzo Terragni
- Città di Como, Former Casa del Fascio and Oggi a Como, Casa del Fascio
- Villegiardini, L’ex casa del Fascio di Como
- Wikipedia, Casa del Fascio (Como) entry; QuiComo, 1 August 2026.